
BEDS3
BATHS2 full 1 partial
SQUARE FEET1,576
MLS#1012210
STATUSActive
PROPERTY TYPEResidential - Townhouse
SUBDIVISIONWATER OAKS T-H
Property Description
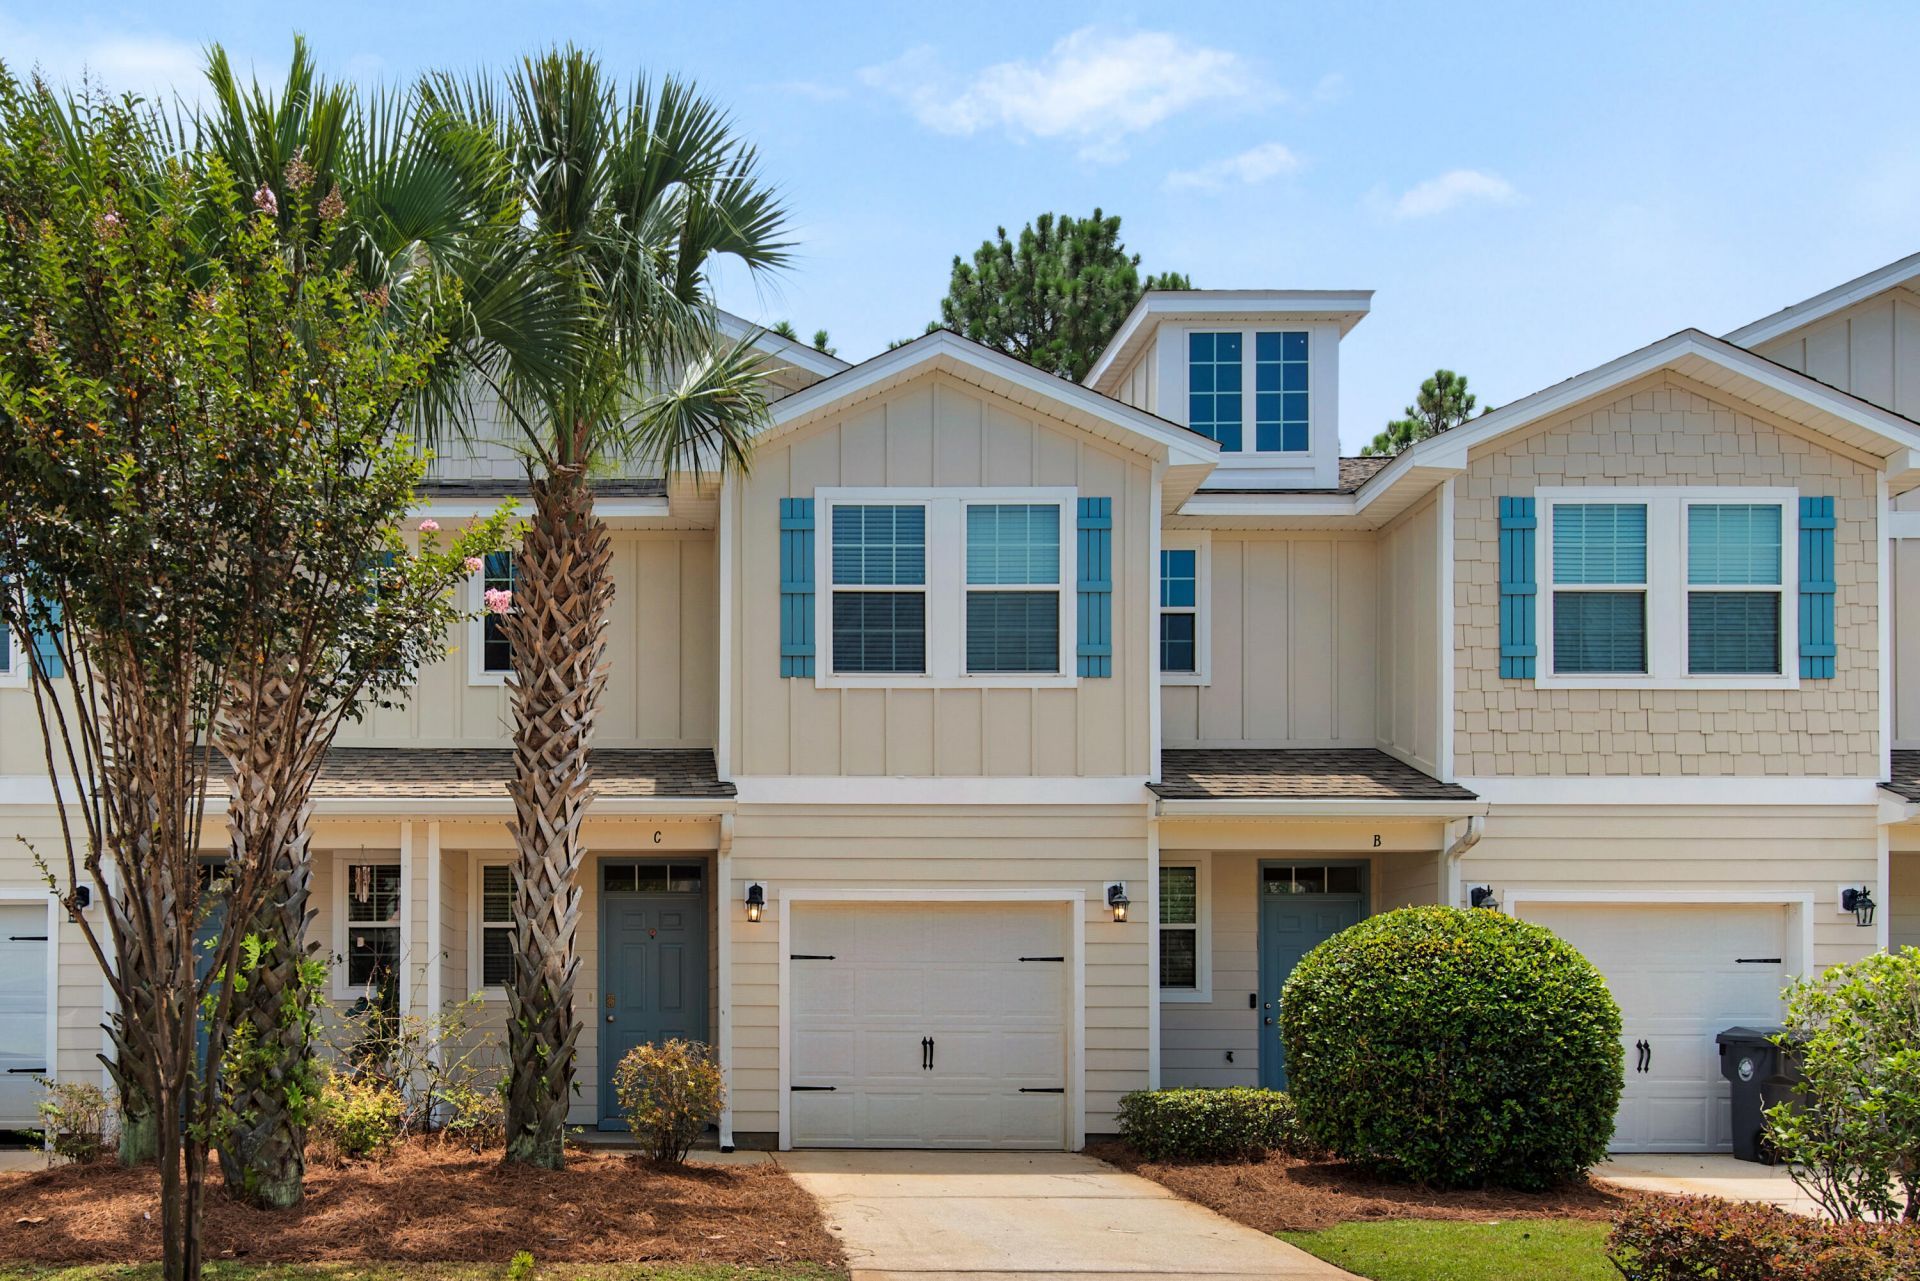
Welcome to Water Oaks, a charming community tucked just north of Highway 98 in beautiful Santa Rosa Beach. Perfectly positioned near the area's renowned emerald waters and sugar-white sand beaches, this freshly updated three-bedroom, two-and-a-half-bath townhome offers both comfort and convenience in a prime coastal location.Recently refreshed with fresh paint, new flooring, and a new water heater, this home is move-in ready. Step inside to a spacious and thoughtfully designed floor plan featuring neutral tones and tile flooring throughout the main level. The bright and open living area flows seamlessly into a well-appointed kitchen complete with granite countertops, warm wood cabinetry, stainless steel appliances, pantry, and a breakfast bar
Property Features
Property Type: Residential - Townhouse
Cooling: Central Air
Garage: 1 car attached
Heating: Central
Home Style: Townhome
Stories: 2.0
Taxes: $2,555
Year Built: 2014
Feature Descriptions
Appliances: Water Heater - Elect
Association Fee Includes: Accounting, Ground Keeping, Insurance, Management, Repairs/Maintenance
HOA: Yes
Parcel Number: 28-2S-20-33440-003-0150
Parking: Garage
Property Condition: Construction Complete
Road Frontage: City Street
Road Surface: Paved
Rooms Total: 8
Sewer: Public Sewer
Sub Type: Attached Single Unit
Utilities: Electric, Public Water, TV Cable
Room Sizes
Living Room: 19 X 18 Level - First
Kitchen: 10 X 8 Level - First
Half Bathroom: 10 X 8 Level - First
Garage: 19 X 11 Level - First
Primary Bedroom: 15 X 11 Level - Second
Primary Bathroom: 11 X 6 Level - Second
Bedroom: 11 X 9 Level - Second
Bedroom: 11 X 9 Level - Second
Local Schools
High School: South Walton
Middle School: Emerald Coast
Elementary School: Van R Butler
Listed By / Shown By
Listed By
Agency Name: Scenic Sotheby's International Realty
Shown By
Agent Name: Anne Williams
Agent Phone: (850) 543-0277
Agency Title: Premier Property Group

Estimate Your Payment
Estimated Payment
$ 942.66 per month $645.19 Principal & Interest $212.92 Property Tax $84.55 Homeowner's InsuranceChange Payment Information
Privacy Policy / DMCA Notice / ADA Accessibility


This site is hosted, designed and copyright
© 1994 - 2026 by
Delta Media Group, Inc. -- Patent Pending --
17 W Shady Oaks Lane, Unit C | MLS# 1012210
This townhouse located at 17 W Shady Oaks Lane, Unit C, Santa Rosa Beach, FL 32459 is currently listed for sale with an asking price of $289,900. This property was built in 2014 and has 3 bedrooms and 2 full and 1 partial baths with 1576 sq. ft. W Shady Oaks Lane, Unit C is located in the WATER OAKS T-H subdivision. Search WATER OAKS T-H real estate on annewilliams.premierfl.com today.