
BEDS3
BATHS2 full 1 partial
SQUARE FEET1,514
MLS#1015147
STATUSActive
PROPERTY TYPEResidential - Single Family
SUBDIVISIONCOVENTRY PARK VILLAGE PH 1
Property Description
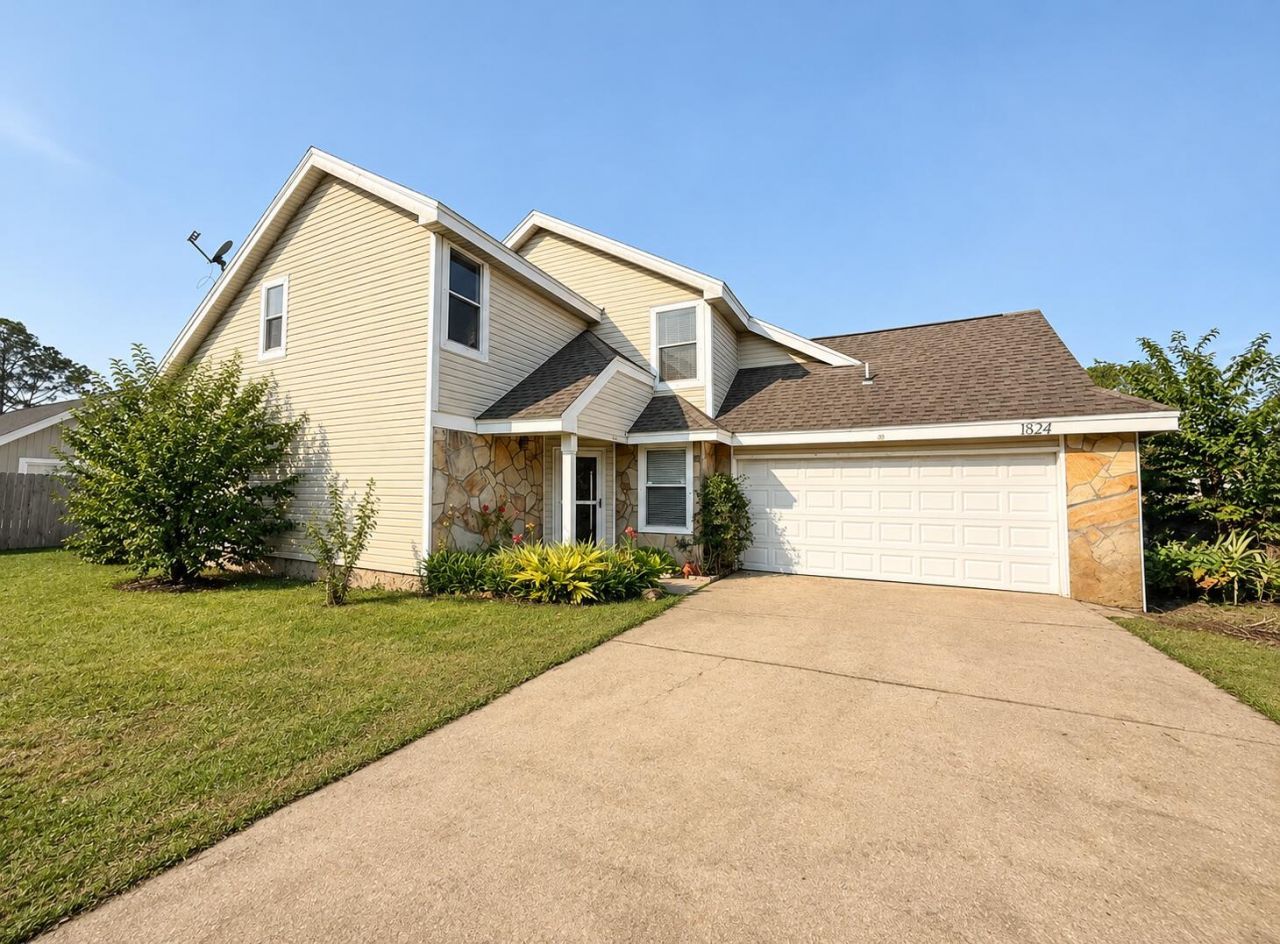
Fantastic Location, Spacious Floor Plan & Great Potential! Located Coventry Park, this 3-bedroom, 2.5-bath home with a 2-car garage offers a privacy-fenced backyard and convenient access to military bases, beaches, shopping, dining and medical facilities! The updated eat-in kitchen features wood cabinetry, quartz countertops and stainless appliances, opening to the spacious living and dining area. There is a Large Indoor Laundry with exterior door. Great Room has soaring ceilings, a stone-surround wood-burning FP & 2 updated vinyl sliding glass doors leading to the backyard patio. The privacy-fenced yard includes a storage shed with hurricane tie-downs. First-floor Primary Suite has walk-in closet & private bath with double vanities. A convenient half-bath is also located downstairs for guests. Upstairs, you'll find two nicely sized bedrooms, a full bath and a versatile bonus/flex room, ideal for a home office, nursery, hobby room or additional storage. Additional features include a combination of tile and Vinyl flooring - NO CARPET! A 20' x 21' garage with automatic opener, low-maintenance vinyl siding with stone accents and several updated vinyl windows and sliding doors. HVAC is 2014 & works well. Water heater is just a few years old. Coventry Park Village is a small, established neighborhood with underground utilities. An excellent opportunity for buyers looking to add their personal touches or investors seeking rental income! The home needs some cosmetic attention & minor repairs. The roof is due for replacement but there are no active leaks. Ceiling stains are from issues that have been resolved. Sellers prefer an As-Is sale but will consider negotiating lender-required repairs. Roof replacement may also be negotiated as part of an acceptable offer, with installation to be completed after loan approval and prior to closing. This is a Great Neighborhood with UNDERGROUND Utilities!
Property Features
Property Type: Residential - Single Family
Cooling: Central Air
Fenced: Yes
Garage: 2 car attached
Heating: Central
Home Style: Ranch
Lot Size: 0.13 Acres
Stories: 2.0
Taxes: $1,677
Year Built: 1989
Feature Descriptions
Appliances: Auto Garage Door Opn, Dishwasher, Disposal, Microwave, Oven Self Cleaning, Range Hood, Refrigerator W/IceMk, Smoke Detector, Smooth Stovetop Rnge, Stove/Oven Electric, Water Heater - Elect
Exterior: Siding Vinyl, Stone, Trim Vinyl
Exterior: Fenced Back Yard, Yard Building
Fencing: Fenced Privacy
Financing Terms: Conventional, FHA, VA
Flooring: Floor Tile, Floor Vinyl
Interior: Ceiling Cathedral, Fireplace, Split Bedroom, Washer/Dryer Hookup
Lot: Interior, Level
Lot Dimensions: 46.43X76.35.56.25
Parcel Number: 33-1S-24-0562-000C-0040
Parking: Garage
Property Condition: Construction Complete
Road Frontage: County Road
Road Surface: Paved
Rooms Total: 11
Sewer: Public Sewer
Sub Type: Detached Single Family
Utilities: Public Water, TV Cable, Underground
Window: Window Treatment All, Double Pane Windows
Room Sizes
Great Room: 20 X 12 Level - First
Dining Room: 16 X 11 Level - First
Half Bathroom: 7 X 4.5 Level - First
Primary Bedroom: 15 X 12 Level - First
Primary Bathroom: 12 X 8 Level - First
Bedroom: 11 X 10 Level - Second
Bedroom: 10 X 10 Level - Second
Bonus Room: 9 X 8 Level - Second
Full Bathroom: 9 X 6 Level - Second
Garage: 20 X 20 Level - First
Laundry: 11 X 6 Level - First
Local Schools
High School: Choctawhatchee
Middle School: Pryor
Elementary School: Kenwood
Listed By / Shown By
Listed By
Agency Name: Eglin Realty Inc
Shown By
Agent Name: Anne Williams
Agent Phone: (850) 543-0277
Agency Title: Premier Property Group

Estimate Your Payment
Estimated Payment
$ 957.60 per month $723.09 Principal & Interest $139.75 Property Tax $94.76 Homeowner's InsuranceChange Payment Information
Privacy Policy / DMCA Notice / ADA Accessibility


This site is hosted, designed and copyright
© 1994 - 2026 by
Delta Media Group, Inc. -- Patent Pending --
1824 Heartland Drive | MLS# 1015147
This single family home located at 1824 Heartland Drive, Fort Walton Beach, FL 32547 is currently listed for sale with an asking price of $324,900. This property was built in 1989 and has 3 bedrooms and 2 full and 1 partial baths with 1514 sq. ft. Heartland Drive is located in the COVENTRY PARK VILLAGE PH 1 subdivision. Search COVENTRY PARK VILLAGE PH 1 real estate on annewilliams.premierfl.com today.