
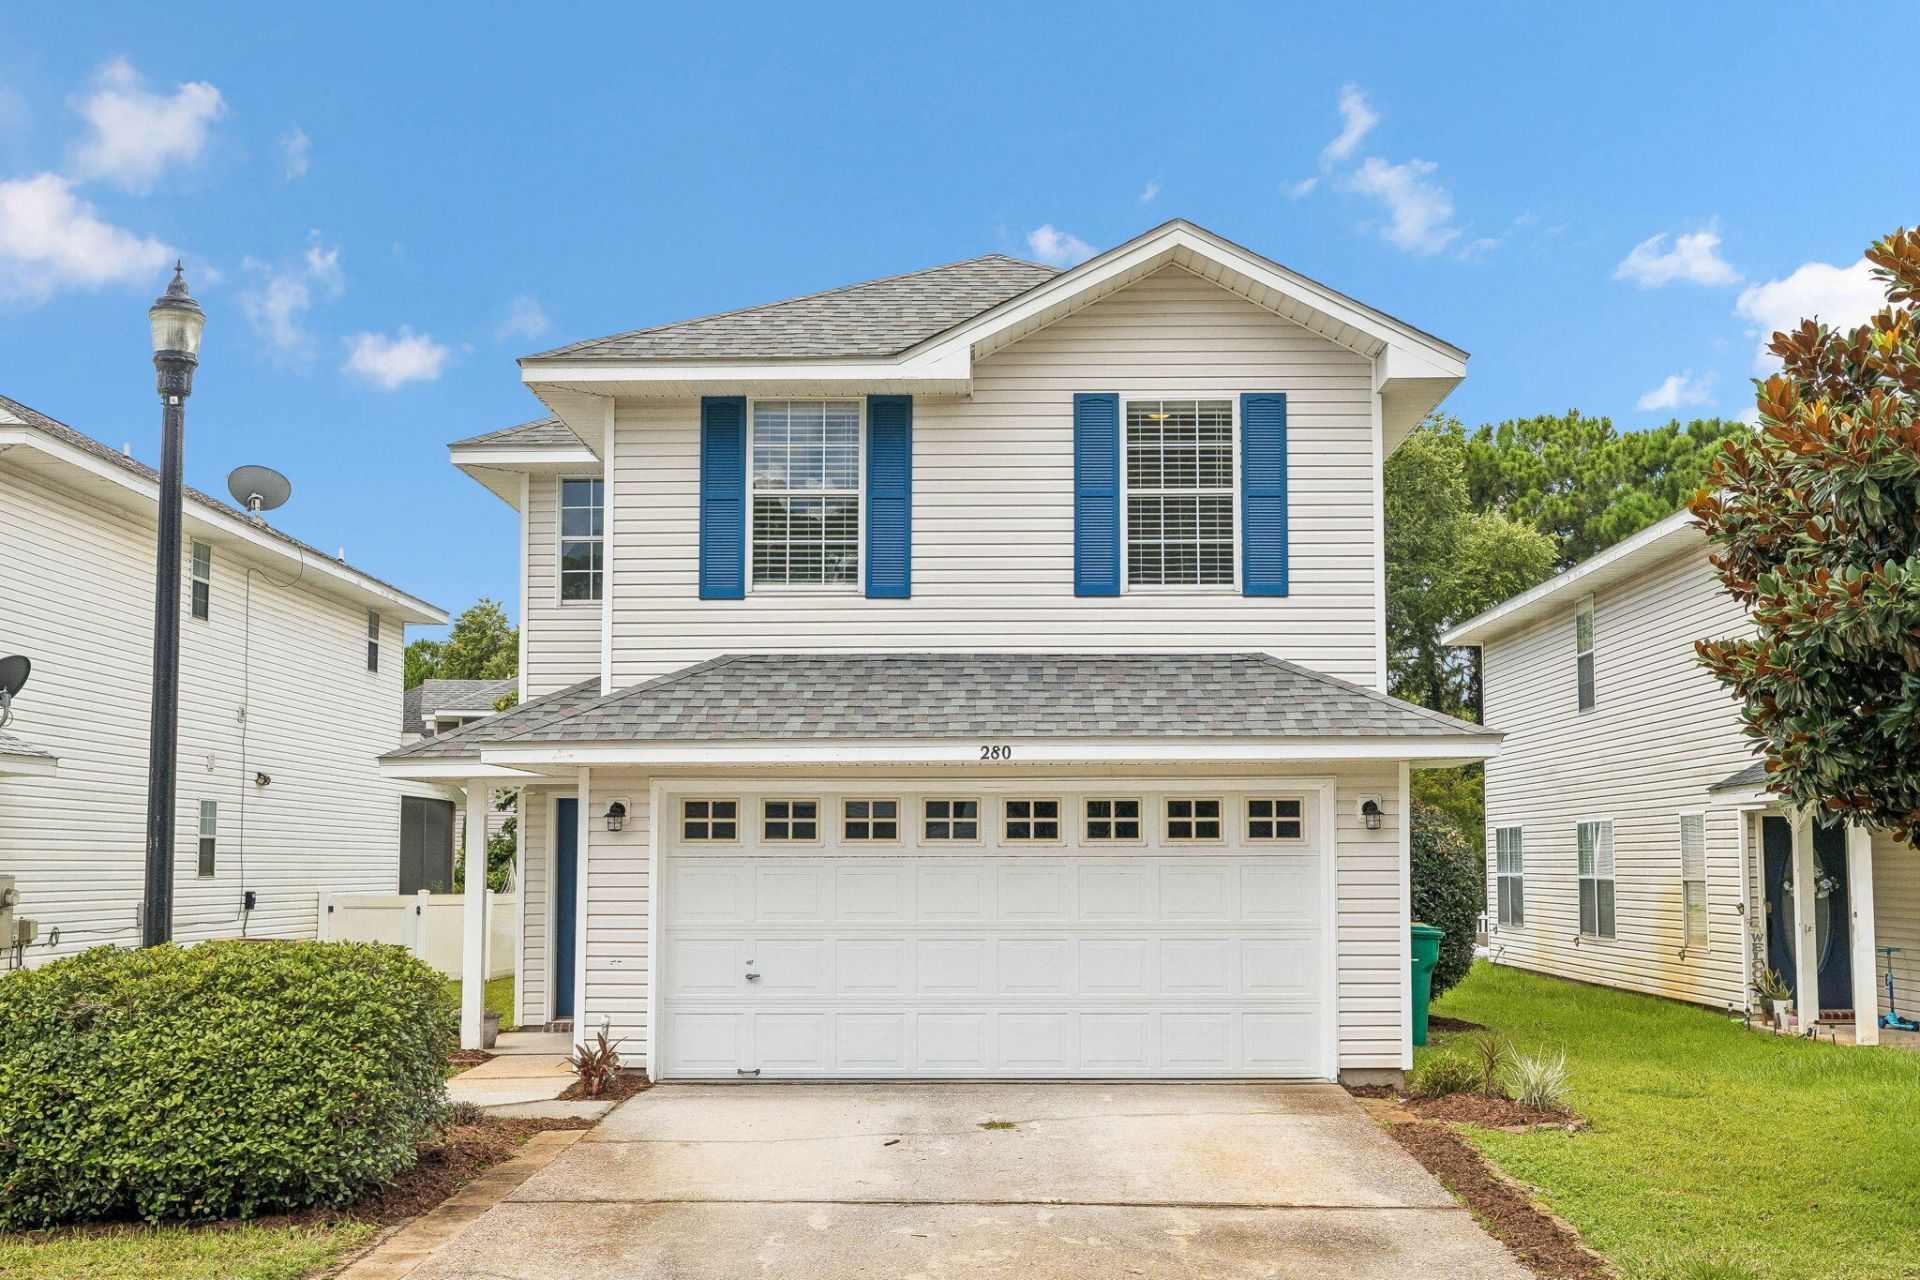
BEDS3
BATHS2 full
SQUARE FEET2,256
MLS#1008186
STATUSActive
PROPERTY TYPEResidential - Single Family
SUBDIVISIONTWIN LAKES ESTATES
Property Description
Spacious and beautifully maintained 3BR/2.5BA home offering 2,256 square feet in the centrally located Twin Lakes community. One of the largest floor plans in the neighborhood, this home features an open layout with luxury vinyl plank flooring on the main level, a well-appointed kitchen with stainless steel appliances, abundant cabinet space, and a breakfast bar. Upstairs you'll find all three bedrooms, a versatile loft, and a conveniently located laundry room. The large, landscaped backyard provides plenty of space to enjoy. The roof was replaced in 2024. Conveniently located in the heart of Destin, you're just minutes from the beach, shopping, restaurants, entertainment, and both Destin Elementary and Destin High School. Twin Lakes residents also enjoy a community park and two scenic lakefront park areas.
Property Features
Property Type: Residential - Single Family
Cooling: Ceiling Fans, Central Air
Heating: Central
Home Style: Traditional
Lot Size: 0.12 Acres
Stories: 2.0
Taxes: $4,563
Year Built: 2001
Feature Descriptions
Appliances: Dishwasher, Oven Self Cleaning, Stove/Oven Electric, Water Heater - Elect
Association Fee Includes: Accounting, Ground Keeping, Insurance, Legal, Licenses/Permits, Management
Community Features: BBQ Pit/Grill, Picnic Area, Playground
Exterior: Sprinkler System
Exterior: Frame, Siding Vinyl, Trim Vinyl
Financing Terms: Conventional, FHA, VA
Flooring: Floor Vinyl
Foundation: Slab
HOA: Yes
Interior: Breakfast Bar, Washer/Dryer Hookup
Lot: Interior, Level, Sidewalk, Within 1/2 Mile to Water
Lot Dimensions: 41x132
Parcel Number: 00-2S-22-5330-0000-0300
Patio/Porch: Patio Open, Porch
Property Condition: Construction Complete
Road Frontage: City Street, Easement
Road Surface: Paved
Rooms Total: 11
Sub Type: Detached Single Family
Utilities: Electric
Window: Double Pane Windows
Room Sizes
Dining Room: 28 X 12.1 Level - First
Primary Bedroom: 15 X 14 Level - Second
Full Bathroom: 10 X 5 Level - Second
Kitchen: 15 X 12 Level - First
Primary Bathroom: 14 X 9 Level - Second
Dining Room: 12 X 10 Level - First
Bedroom: 12 X 9 Level - Second
Half Bathroom: 6 X 6 Level - First
Bedroom: 12 X 9 Level - Second
Garage: 19 X 19 Level - First
Bonus Room: 14 X 13 Level - Second
Local Schools
High School: Fort Walton Beach
Middle School: Destin
Elementary School: Destin
Listed By / Shown By
Listed By
Agency Name: EXP Realty LLC
Shown By
Agent Name: Anne Williams
Agent Phone: (850) 543-0277
Agency Title: Premier Property Group

Estimate Your Payment
Estimated Payment
$ 1,513.00 per month $1,001.50 Principal & Interest $380.25 Property Tax $131.25 Homeowner's InsuranceChange Payment Information
Privacy Policy / DMCA Notice / ADA Accessibility


This site is hosted, designed and copyright
© 1994 - 2026 by
Delta Media Group, Inc. -- Patent Pending --
280 Twin Lakes Lane | MLS# 1008186
This single family home located at 280 Twin Lakes Lane, Destin, FL 32541 is currently listed for sale with an asking price of $450,000. This property was built in 2001 and has 3 bedrooms and 2 full baths with 2256 sq. ft. Twin Lakes Lane is located in the TWIN LAKES ESTATES subdivision. Search TWIN LAKES ESTATES real estate on annewilliams.premierfl.com today.