
BEDS4
BATHS4 full
SQUARE FEET3,787
MLS#1015011
STATUSActive
PROPERTY TYPEResidential - Single Family
SUBDIVISIONBURNT PINE
Property Description
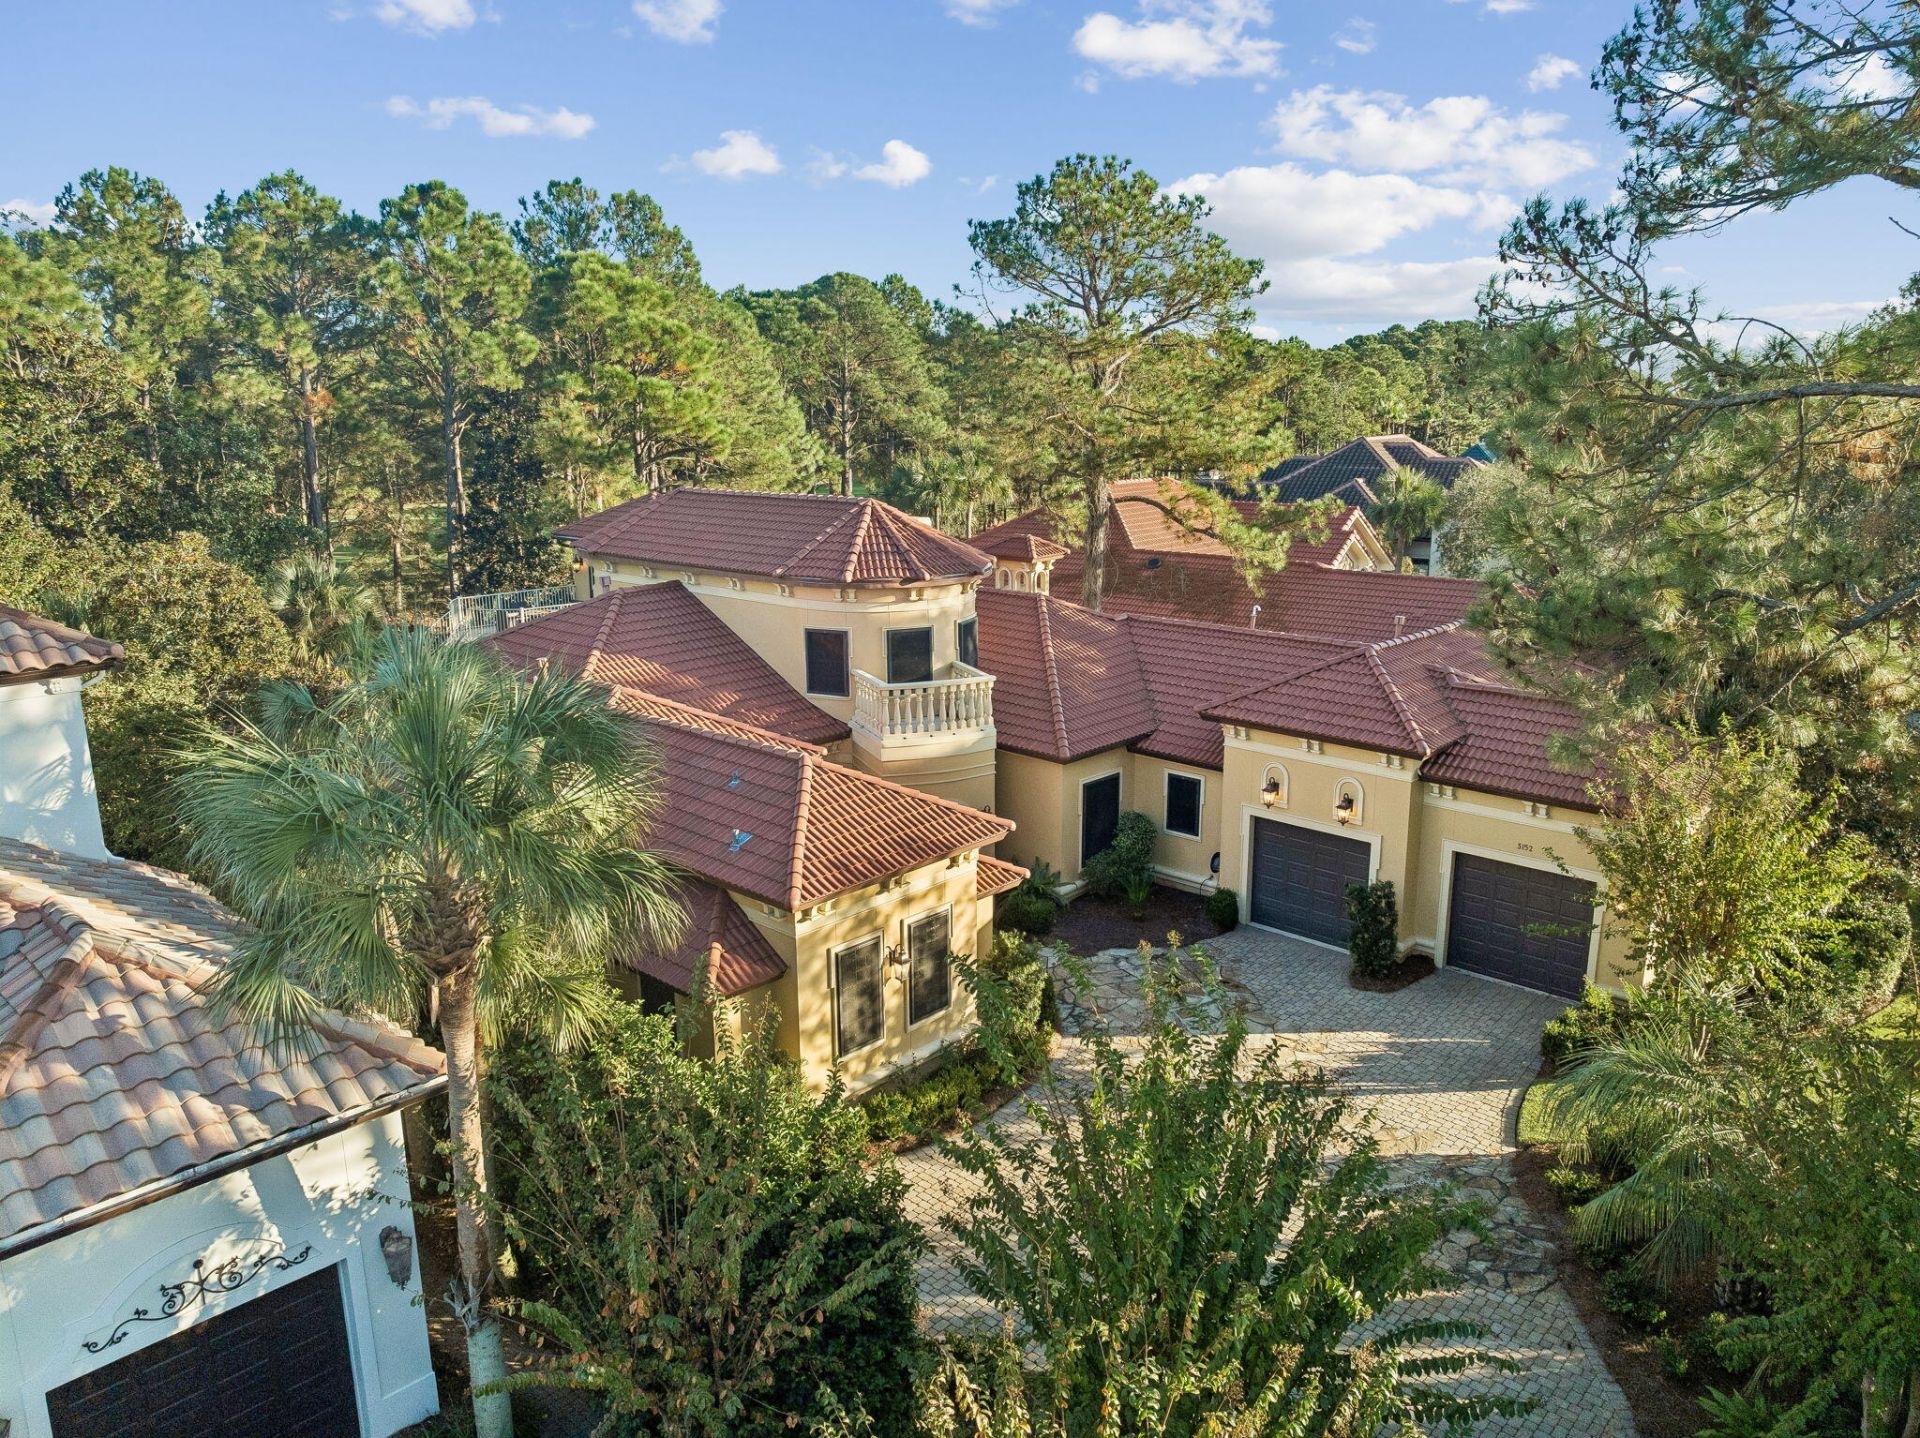
**GOLF COURSE LIVING** Resort-style living meets true craftsmanship. This move-in ready 4 bedroom, 4 bathroom home is built for entertaining, with multiple bars and kitchens so the party never has to move indoors or out. The backyard is a showstopper: a heated resort-style pool with fountain, jacuzzi, and slide, plus a swim-up bar at the summer kitchen featuring a Viking grill, ice maker, and sink. Inside, a 23-foot herringbone-pattern ceiling sets the tone, anchored by a magnificent fireplace with built-ins and a wet bar with copper sink, wine fridge, and ice maker. The chef's kitchen delivers with a 6-burner gas range with grill and convection oven, a large granite island with breakfast bar, and an LG French door refrigerator. Gas fireplaces indoors and out make every season feel like vacation. Picture summer afternoons in the pool, game-day gatherings at the swim-up bar, and cool evenings by the fire. A two-car plus golf cart garage completes the package. Miramar Beach puts Gulf beaches, dining, and shopping within easy reach. Perfect as a luxury primary residence or Emerald Coast second home.
Property Features
Property Type: Residential - Single Family
Cooling: Ceiling Fans, Central Air
Fenced: Yes
Garage: 3 car attached
Heating: Central
Home Style: Mediterranean
Lot Size: 0.43 Acres
Stories: 1.0
Taxes: $12,033
Year Built: 2005
Feature Descriptions
Appliances: Auto Garage Door Opn, Dishwasher, Disposal, Dryer, Ice Machine, Microwave, Oven Continue Clean, Oven Self Cleaning, Range Hood, Refrigerator W/IceMk, Smoke Detector, Stove/Oven Gas, Washer, Water Heater - Gas
Association Fee Includes: Accounting, Internet Service, Management, Master Association, Recreational Faclty, Cable TV, Trash
Community Features: Short Term Rental - Not Allowed, Pickle Ball, Beach, Deed Access, Dumpster, Fishing, Gated Community, Golf, Marina, No Rental, Pets Allowed, Playground, Pool, Separate Storage, Tennis, TV Cable
Days on Site: 2
Exterior: Stone, Stucco
Exterior: Fenced Back Yard, Hurricane Shutters, Pavillion/Gazebo, Pool - Gunite Concrt, Sprinkler System
Fencing: Fenced Lot-Part
Financing Terms: Conventional
Fireplace: Fireplace Gas, Fireplace
Fireplace Y/N: Yes
Flooring: Floor Hardwood, Floor Tile
Foundation: Slab
HOA: Yes
Interior: Breakfast Bar, Built-In Bookcases, Ceiling Crwn Molding, Ceiling Raised, Ceiling Tray/Cofferd, Fireplace 2+, Kitchen Island, Lighting Recessed, Newly Painted, Pantry, Shelving, Split Bedroom, Washer/Dryer Hookup, Wet Bar, Woodwork Stained
Lot: Aerials/Topo Availbl, Covenants, Golf Course, Interior, Level, Within 1/2 Mile to Water
Lot Dimensions: 180 x 105 x 164 x 83
Parcel Number: 23-2S-21-42430-000-3152
Parking: Garage
Patio/Porch: Deck Open, Patio Covered, Patio Open
Pool Features: Pool - Heated, Pool - In-Ground, Pool Type
Property Condition: Construction Complete
Road Frontage: Private Road
Rooms Total: 16
Sewer: Public Sewer
Sub Type: Detached Single Family
Utilities: Electric, Gas - Natural, Public Water, TV Cable, Underground
Window: Window Treatment All, Double Pane Windows, Storm Windows
Local Schools
High School: South Walton
Middle School: Emerald Coast
Elementary School: Van R Butler
Listed By / Shown By
Listed By
Agency Name: Paradise Property Brokers Inc
Shown By
Agent Name: Anne Williams
Agent Phone: (850) 543-0277
Agency Title: Premier Property Group

Estimate Your Payment
Estimated Payment
$ 8,038.42 per month $6,220.46 Principal & Interest $1,002.75 Property Tax $815.21 Homeowner's InsuranceChange Payment Information
Privacy Policy / DMCA Notice / ADA Accessibility


This site is hosted, designed and copyright
© 1994 - 2026 by
Delta Media Group, Inc. -- Patent Pending --
3152 Club Drive | MLS# 1015011
This single family home located at 3152 Club Drive, Miramar Beach, FL 32550 is currently listed for sale with an asking price of $2,795,000. This property was built in 2005 and has 4 bedrooms and 4 full baths with 3787 sq. ft. Club Drive is located in the BURNT PINE subdivision. Search BURNT PINE real estate on annewilliams.premierfl.com today.