
BEDS3
BATHS2 full
SQUARE FEET1,235
MLS#1012147
STATUSActive
PROPERTY TYPEResidential - Single Family
SUBDIVISIONGarden City
Property Description
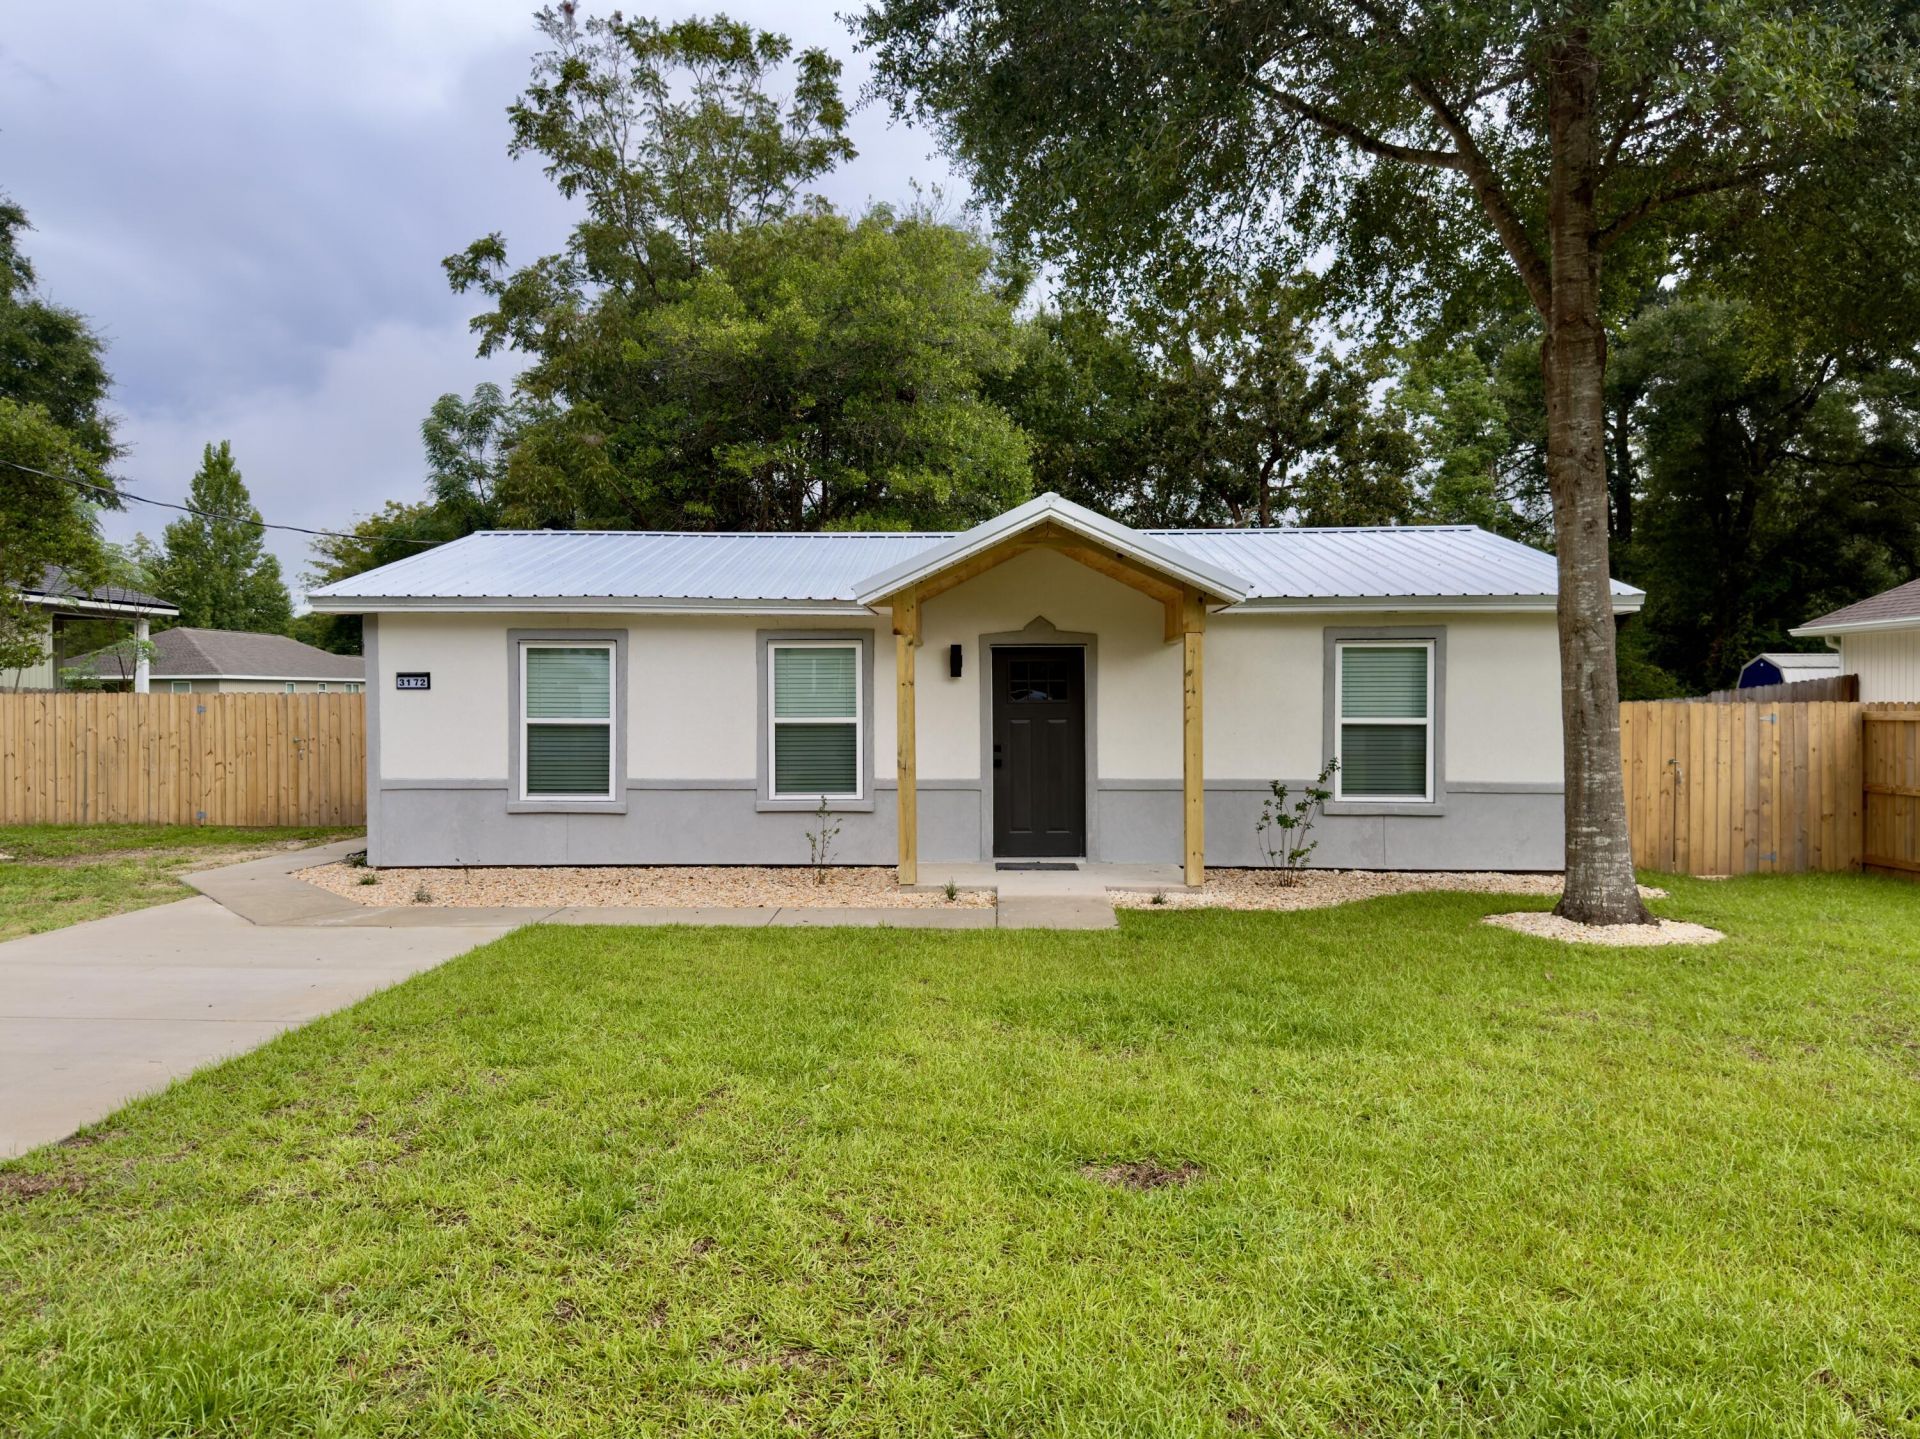
You are definitely going to want to see this property! Wow factor in effect. Beautifully remodeled, this property is just a 6 min drive north from Airport Rd and Hwy 85. Originally built in 1982 but completely renovated in 2026, this home shows like 30a in Crestview. The exterior has fresh siding, metal roof, fenced yard, wood accented porches, recessed lighting in the soffits, rock bed landscaping, stucco mailbox and new drive and walk ways. Fully of updated throughout the interior - the living room has a great room feel with open kitchen, dining, living room concept. Shiplap walls dominate this area with a walk in laundry/pantry just off of the living area. Cabinets are upgraded soft close with white quartz tops. The stainless steel appliances, with upgraded microwave, smooth top stove and ultra quiet dishwasher complete the kitchen. There is a sit down bar area for quick meals. For added energy efficiency, spray foam was added to the attic. The master bedroom is large with raised ceilings with shiplap accents, walk in closet and the master bath has double vanity, tiled shower and a private water closet. This home is a must see! Call today
Property Features
Property Type: Residential - Single Family
Cooling: Ceiling Fans, Central Air
Fenced: Yes
Heating: Heat Pump Air To Air, Central
Home Style: Ranch
Lot Size: 0.24 Acres
Stories: 1.0
Year Built: 1982
Feature Descriptions
Appliances: Dishwasher, Microwave, Refrigerator W/IceMk, Smooth Stovetop Rnge, Water Heater - Tnkls
Days on Site: 1
Exterior: Frame, Stucco, Trim Vinyl
Exterior: Fenced Back Yard
Fencing: Fenced Chain Link, Fenced Privacy
Financing Terms: Conventional, FHA, VA
Flooring: Floor Laminate
Interior: Ceiling Raised, Lighting Recessed, Newly Painted, Pantry, Shelving, Walls Wainscoting, Washer/Dryer Hookup, Woodwork Painted
Lot: Interior, Level, Survey Available
Lot Dimensions: 75x140
Parcel Number: 15-4N-23-1020-0014-0200
Property Condition: Renovated, Construction Complete
Road Frontage: County Road
Road Surface: Paved
Rooms Total: 5
Sewer: Septic Tank
Sub Type: Detached Single Family
Utilities: Electric, Public Water, TV Cable
Window: Window Treatment All
Local Schools
High School: Crestview
Middle School: Davidson
Elementary School: Bob Sikes
Listed By / Shown By
Listed By
Agency Name: Assurance Realty of NWFL LLC
Shown By
Agent Name: Anne Williams
Agent Phone: (850) 543-0277
Agency Title: Premier Property Group

Estimate Your Payment
Estimated Payment
$ 629.06 per month $556.17 Principal & Interest $0.00 Property Tax (data not provided by mls) $72.89 Homeowner's InsuranceChange Payment Information
Privacy Policy / DMCA Notice / ADA Accessibility


This site is hosted, designed and copyright
© 1994 - 2026 by
Delta Media Group, Inc. -- Patent Pending --
3172 Maple Street | MLS# 1012147
This single family home located at 3172 Maple Street, Crestview, FL 32539 is currently listed for sale with an asking price of $249,900. This property was built in 1982 and has 3 bedrooms and 2 full baths with 1235 sq. ft. Maple Street is located in the Garden City subdivision. Search Garden City real estate on annewilliams.premierfl.com today.