
BEDS4
BATHS3 full 1 partial
SQUARE FEET2,592
MLS#1015135
STATUSActive
PROPERTY TYPEResidential - Single Family
SUBDIVISIONReserves in Serenity at Dune Allen
Property Description
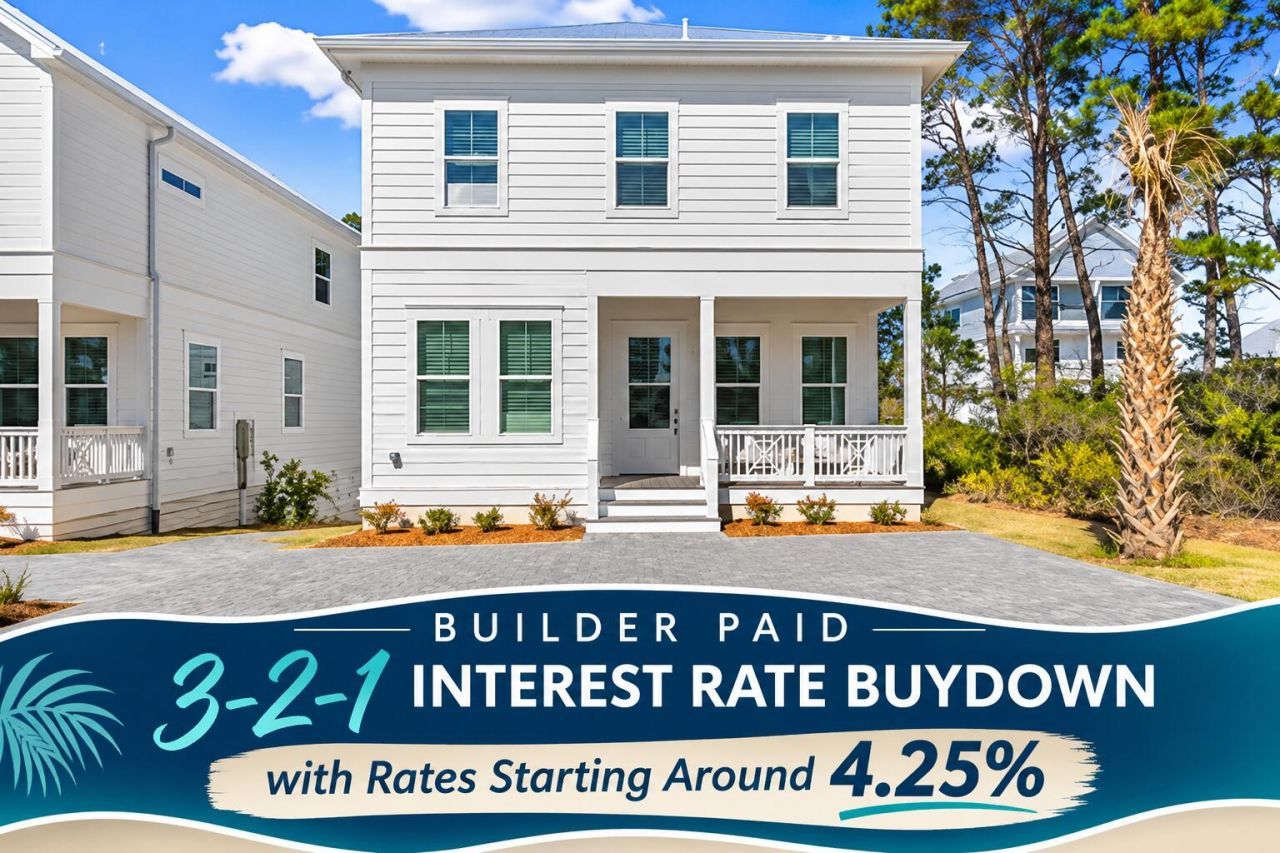
*BUILDER PAID 3-2-1 BUYDOWN WITH RATES STARTING AS LOW AS 4.25%**This beautifully finished new-construction home in the enclave of The Reserves at Serenity at Dune Allen offers a rare opportunity just under half a mile from the new Dune Allen Beach access. Designed with elevated coastal style, the home features premium finishes throughout, including luxury vinyl plank and tile flooring with no carpet, quartz countertops, and custom-tiled showers.The first floor features a bright, open-concept layout with a gourmet kitchen, spacious living area, one bedroom, a full bathroom, a half bathroom, and a welcoming covered front porch. Just off the main living area, stairs lead to a private backyard finished with pavers, creating an ideal space for outdoor entertaining, grilling, and relaxing.Upstairs, the primary suite features a spa-inspired bathroom with a custom-tiled shower, frameless glass enclosure, and separate soaking tub. This level also includes an additional generously sized bedroom, a bunkroom with four built-in bunks, and a versatile loft with a wet bar. A large, covered patio extends the living space outdoors, offering the perfect setting for lounging or entertaining guests.Additional features include a dedicated golf cart path along the side of the home leading to an enclosed golf cart pad, as well as generous under-house space providing ample storage.Stairs lead down to a private backyard finished with pavers--an ideal setting for outdoor entertaining.
Property Features
Property Type: Residential - Single Family
Cooling: Ceiling Fans, Central Air
Fenced: Yes
Heating: Central
Home Style: Beach House
Lot Size: 0.08 Acres
Stories: 2.0
Taxes: $1,077
Year Built: 2026
Feature Descriptions
Appliances: Dishwasher, Disposal, Dryer, Microwave, Refrigerator W/IceMk, Stove/Oven Gas, Warranty Provided, Washer, Water Heater - Tnkls
Association Fee Includes: Accounting, Ground Keeping, Recreational Faclty
Community Features: Pets Allowed, Pool
Exterior: Siding CmntFbrHrdBrd
Exterior: Balcony, Shower
Fencing: Fenced Lot-Part
Financing Terms: Conventional, FHA, Owner, Other
Flooring: Floor Tile, Floor Vinyl
HOA: Yes
Interior: Breakfast Bar, Kitchen Island, Lighting Recessed, Newly Painted, Pantry, Washer/Dryer Hookup, Wet Bar
Lot: Dead End, Within 1/2 Mile to Water
Lot Dimensions: 3485 SqFt
Parcel Number: 04-3S-20-34500-000-0050
Patio/Porch: Patio Covered, Porch Open
Pool Features: Pool Type
Property Condition: Construction Complete
Rooms Total: 11
Sewer: Public Sewer
Sub Type: Detached Single Family
Utilities: Electric, Gas - Natural
Window: Window Treatment All, Storm Windows
Room Sizes
Bedroom: 16.75 X 14.67 Level - First
Full Bathroom: 6.58 X 8.83 Level - First
Kitchen: 13.9 X 10 Level - First
Great Room: 15.83 X 26.67 Level - First
Primary Bedroom: 14.83 X 16.33 Level - Second
Primary Bathroom: 14.83 X 10.67 Level - Second
Bedroom: 11.75 X 10.67 Level - Second
Bedroom: 11.5 X 13 Level - Second
Full Bathroom: 6.25 X 12.33 Level - Second
Loft: 13.83 X 14 Level - Second
Balcony: 9.5 X 27 Level - Second
Local Schools
High School: South Walton
Middle School: Emerald Coast
Elementary School: Van R Butler
Listed By / Shown By
Listed By
Agency Name: Keller Williams Realty Destin
Shown By
Agent Name: Anne Williams
Agent Phone: (850) 543-0277
Agency Title: Premier Property Group

Estimate Your Payment
Estimated Payment
$ 3,488.01 per month $3,004.51 Principal & Interest $89.75 Property Tax $393.75 Homeowner's InsuranceChange Payment Information
Privacy Policy / DMCA Notice / ADA Accessibility


This site is hosted, designed and copyright
© 1994 - 2026 by
Delta Media Group, Inc. -- Patent Pending --
4 Caba Cove | MLS# 1015135
This single family home located at 4 Caba Cove, Santa Rosa Beach, FL 32459 is currently listed for sale with an asking price of $1,350,000. This property was built in 2026 and has 4 bedrooms and 3 full and 1 partial baths with 2592 sq. ft. Caba Cove is located in the Reserves in Serenity at Dune Allen subdivision. Search Reserves In Serenity At Dune Allen real estate on annewilliams.premierfl.com today.