
BEDS4
BATHS2 full 1 partial
SQUARE FEET2,092
MLS#1014995
STATUSActive
PROPERTY TYPEResidential - Single Family
SUBDIVISIONDeer Moss Creek
Property Description
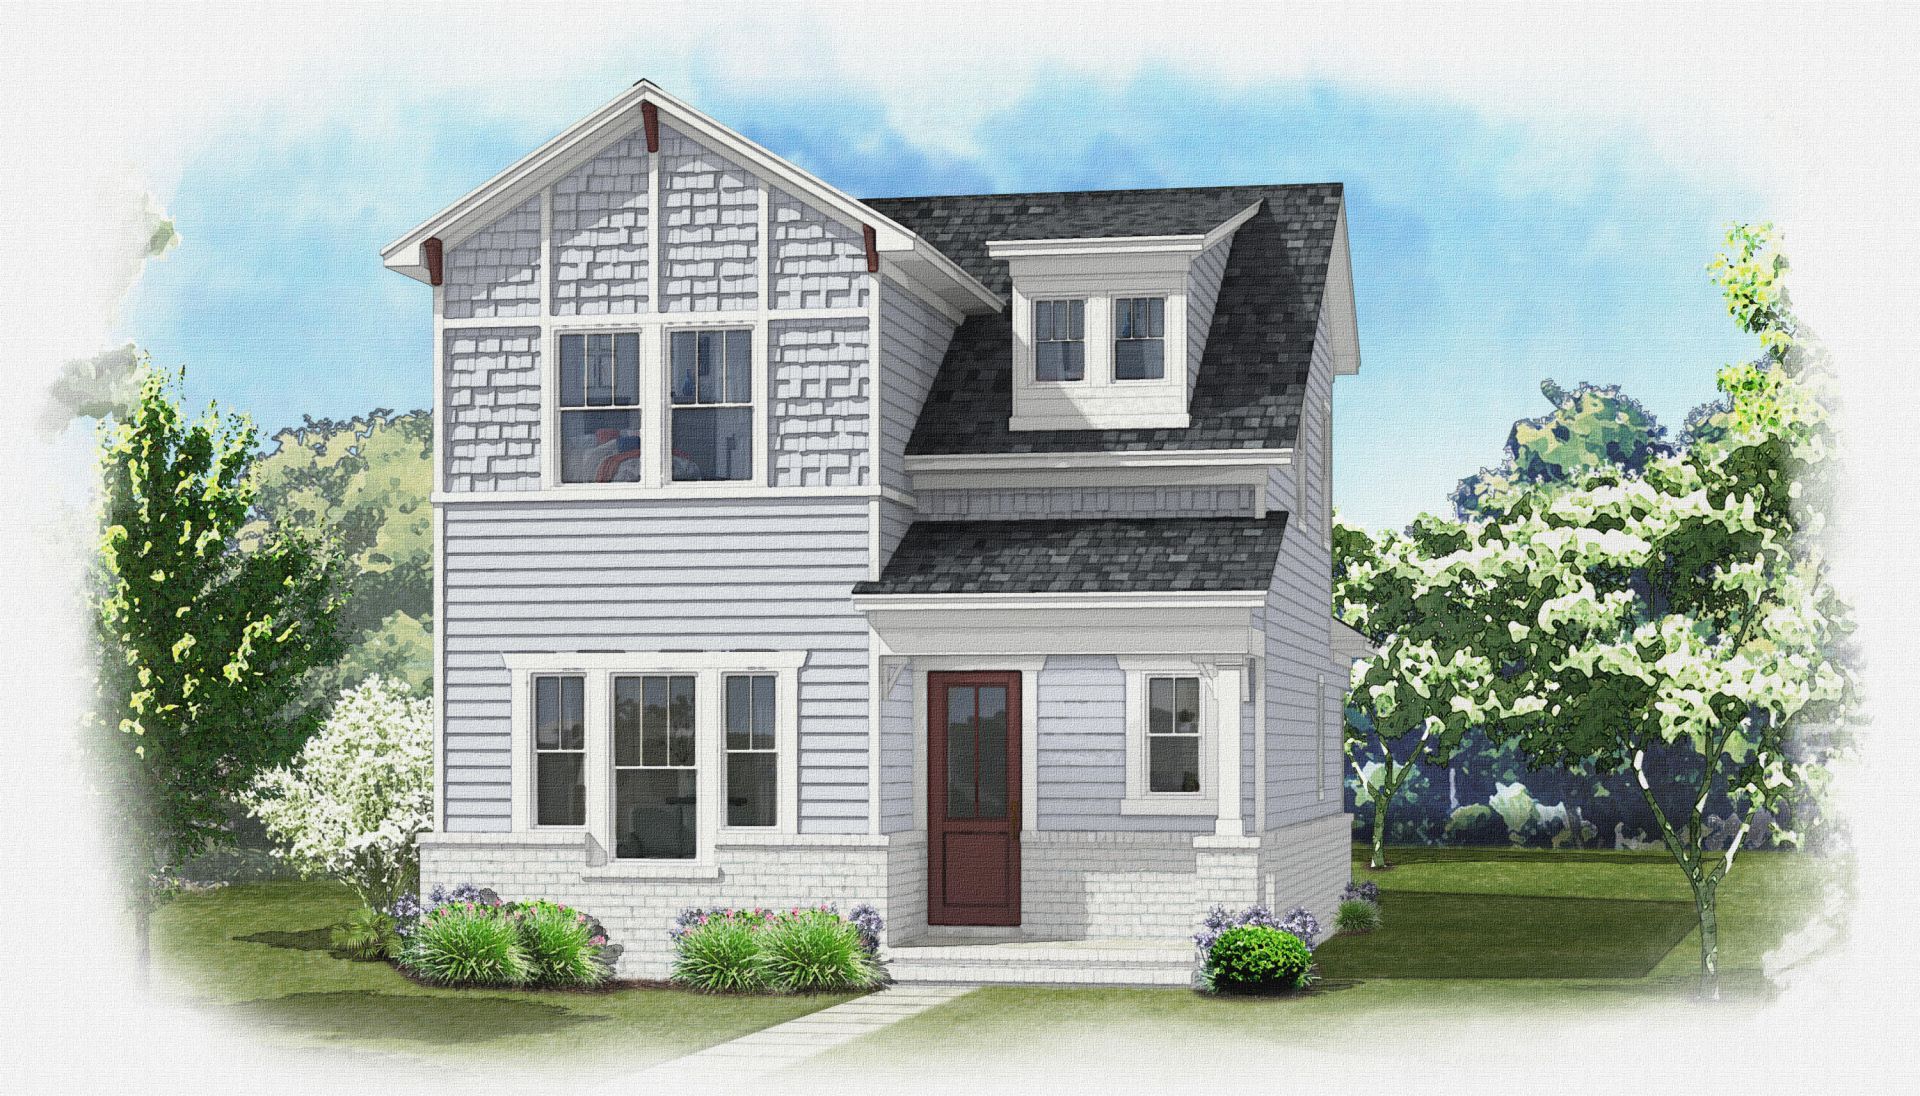
Estimated completion: April 2027! Builder is offering 1% towards total closing costs and $10k for rate buy down or buyers closing cost with an additional $2k when using the builder's preferred lender. Welcome to the Jasmine A in Deer Moss Creek! This beautifully designed 2-story home offers 2,092 SF, 4 bedrooms, 2.5 baths, and a 2-car garage, all situated on a premium lot with no home directly behind for added privacy. Enjoy modern living in this beautifully designed home featuring an open-concept main level with spacious living, dining, and kitchen areas.The well-appointed kitchen showcases elegant white shaker cabinetry, Michelangelo white quartz countertops, an apron-front sink, stainless steel appliances, a gas range, and a center island.The primary suite offers a walk-in closet featuring custom-designed melamine shelving for stylish and convenient organization. Upstairs, enjoy three additional bedrooms and a full bathroom. Luxury vinyl plank flooring flows throughout the home, with durable tile flooring in all wet areas. Don't miss your opportunity to get in early and personalize your home by selecting your interior design features! Make this beautiful home uniquely yours!
Property Features
Property Type: Residential - Single Family
Cooling: Ceiling Fans, Central Air
Fenced: Yes
Heating: Natural Gas
Home Style: Craftsman Style
Lot Size: 0.12 Acres
Stories: 2.0
Taxes: $1,178
Year Built: 2027
Feature Descriptions
Appliances: Auto Garage Door Opn, Dishwasher, Disposal, Microwave, Refrigerator, Stove/Oven Gas, Water Heater - Tnkls
Association Fee Includes: Management, Master Association, Recreational Faclty
Community Features: BBQ Pit/Grill, Community Room, Pavillion/Gazebo, Playground, Pool
Days on Site: 3
Exterior: Siding CmntFbrHrdBrd
Exterior: Fenced Back Yard, Sprinkler System
Fencing: Fenced Privacy
Financing Terms: Conventional, FHA, VA
Flooring: Floor Tile, Floor Vinyl
HOA: Yes
Interior: Breakfast Bar, Ceiling Crwn Molding, Kitchen Island, Lighting Recessed, Pantry, Split Bedroom, Washer/Dryer Hookup
Lot: Covenants, Interior, Level, Restrictions, Sidewalk
Lot Dimensions: 49x100x52x100
Parcel Number: 03-1S-22-1000-0000-0720
Parking: Garage Detached
Patio/Porch: Patio Open, Porch Open
Pool Features: Pool Type
Property Condition: Under Construction
Road Frontage: City Street
Road Surface: Paved
Rooms Total: 8
Sewer: Public Sewer
Sub Type: Detached Single Family
Utilities: Electric, Gas - Natural, Public Water, Underground
Local Schools
High School: Niceville
Middle School: Ruckel
Elementary School: Plew
Listed By / Shown By
Listed By
Agency Name: Ruckel Properties Inc
Shown By
Agent Name: Anne Williams
Agent Phone: (850) 543-0277
Agency Title: Premier Property Group

Estimate Your Payment
Estimated Payment
$ 1,585.85 per month $1,315.31 Principal & Interest $98.17 Property Tax $172.38 Homeowner's InsuranceChange Payment Information
Privacy Policy / DMCA Notice / ADA Accessibility


This site is hosted, designed and copyright
© 1994 - 2026 by
Delta Media Group, Inc. -- Patent Pending --
415 Marsh Deer Run | MLS# 1014995
This single family home located at 415 Marsh Deer Run, Niceville, FL 32578 is currently listed for sale with an asking price of $591,000. This property was built in 2027 and has 4 bedrooms and 2 full and 1 partial baths with 2092 sq. ft. Marsh Deer Run is located in the Deer Moss Creek subdivision. Search Deer Moss Creek real estate on annewilliams.premierfl.com today.