
BEDS3
BATHS2 full
SQUARE FEET2,338
MLS#1012233
STATUSActive
PROPERTY TYPEResidential - Single Family
SUBDIVISIONLAKESIDE EAST AMENDED LOT 42 BLK C
Property Description
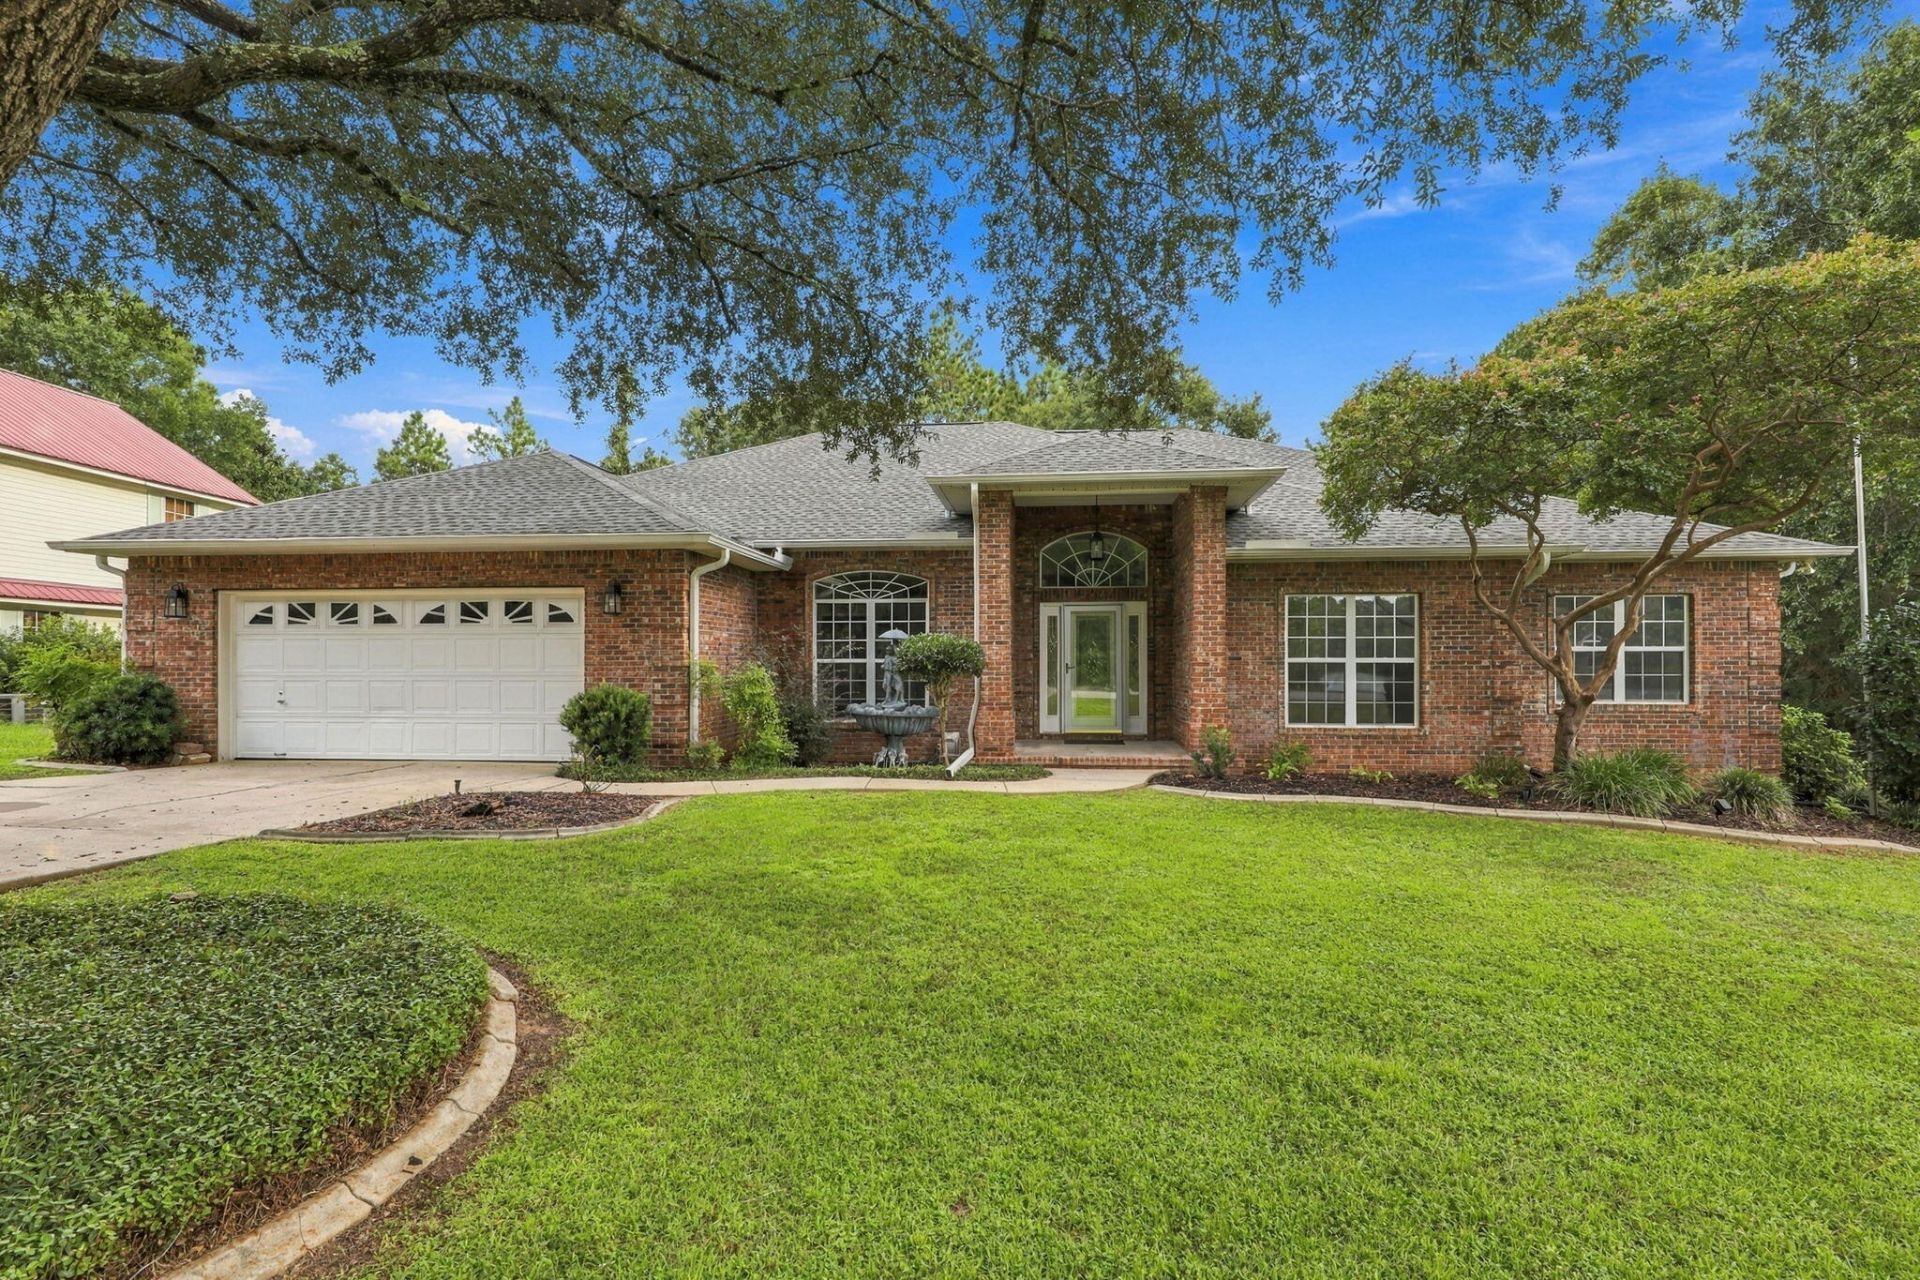
Welcome home to South Crestview with a picturesque view of the lake across the street!Whether you are looking for room to grow or a move-in ready home, this one is a must see! This home has been beautifully maintained with lots of room for comfortable living space and outdoor entertaining. This property offers the perfect balance of neighborhood charm and convenient access to local schools, shopping, and Eglin Air Force Base. Add this one to your list and schedule a showing today! Roof- 2025, HVAC - 2019, Water Heater - 2023
Property Features
Property Type: Residential - Single Family
Cooling: Ceiling Fans
Fenced: Yes
Garage: 2 car attached
Heating: Natural Gas
Home Style: Traditional
Lot Size: 0.27 Acres
Stories: 1.0
Taxes: $930
Year Built: 1999
Feature Descriptions
Appliances: Auto Garage Door Opn, Dishwasher, Microwave, Refrigerator, Smoke Detector, Stove/Oven Gas, Water Heater - Gas
Exterior: Brick, Roof Pitched
Exterior: Rain Gutter, Fenced Back Yard
Financing Terms: Conventional, FHA, VA
Interior: Ceiling Cathedral, Ceiling Tray/Cofferd, Fireplace, Kitchen Island, Newly Painted, Pantry, Split Bedroom, Washer/Dryer Hookup
Lot: Restrictions
Lot Dimensions: 90.98x134.35x145.05x90
Parcel Number: 04-2N-23-221B-000C-0420
Patio/Porch: Patio Covered
Property Condition: Construction Complete
Road Surface: Paved
Rooms Total: 5
Sewer: Septic Tank
Special View Info: Lake
Sub Type: Detached Single Family
Utilities: Electric, Gas - Natural, Public Water
Window: Skylight(s)
Room Sizes
Living Room: 22 X 18 Level - First
Primary Bedroom: 17 X 15 Level - First
Bedroom: 13 X 13 Level - First
Bedroom: 13 X 13 Level - First
Kitchen: 15 X 15 Level - First
Local Schools
High School: Crestview
Middle School: Shoal River
Elementary School: Antioch
Listed By / Shown By
Listed By
Agency Name: Keller Williams Realty FWB
Shown By
Agent Name: Anne Williams
Agent Phone: (850) 543-0277
Agency Title: Premier Property Group

Estimate Your Payment
Estimated Payment
$ 1,109.31 per month $912.26 Principal & Interest $77.50 Property Tax $119.55 Homeowner's InsuranceChange Payment Information
Privacy Policy / DMCA Notice / ADA Accessibility


This site is hosted, designed and copyright
© 1994 - 2026 by
Delta Media Group, Inc. -- Patent Pending --
521 Shoal River Drive | MLS# 1012233
This single family home located at 521 Shoal River Drive, Crestview, FL 32539 is currently listed for sale with an asking price of $409,900. This property was built in 1999 and has 3 bedrooms and 2 full baths with 2338 sq. ft. Shoal River Drive is located in the LAKESIDE EAST AMENDED LOT 42 BLK C subdivision. Search LAKESIDE EAST AMENDED LOT 42 BLK C real estate on annewilliams.premierfl.com today.