
BEDS3
BATHS2 full
SQUARE FEET1,398
MLS#1015056
STATUSActive
PROPERTY TYPEResidential - Single Family
SUBDIVISIONOAK HOLLOW
Property Description
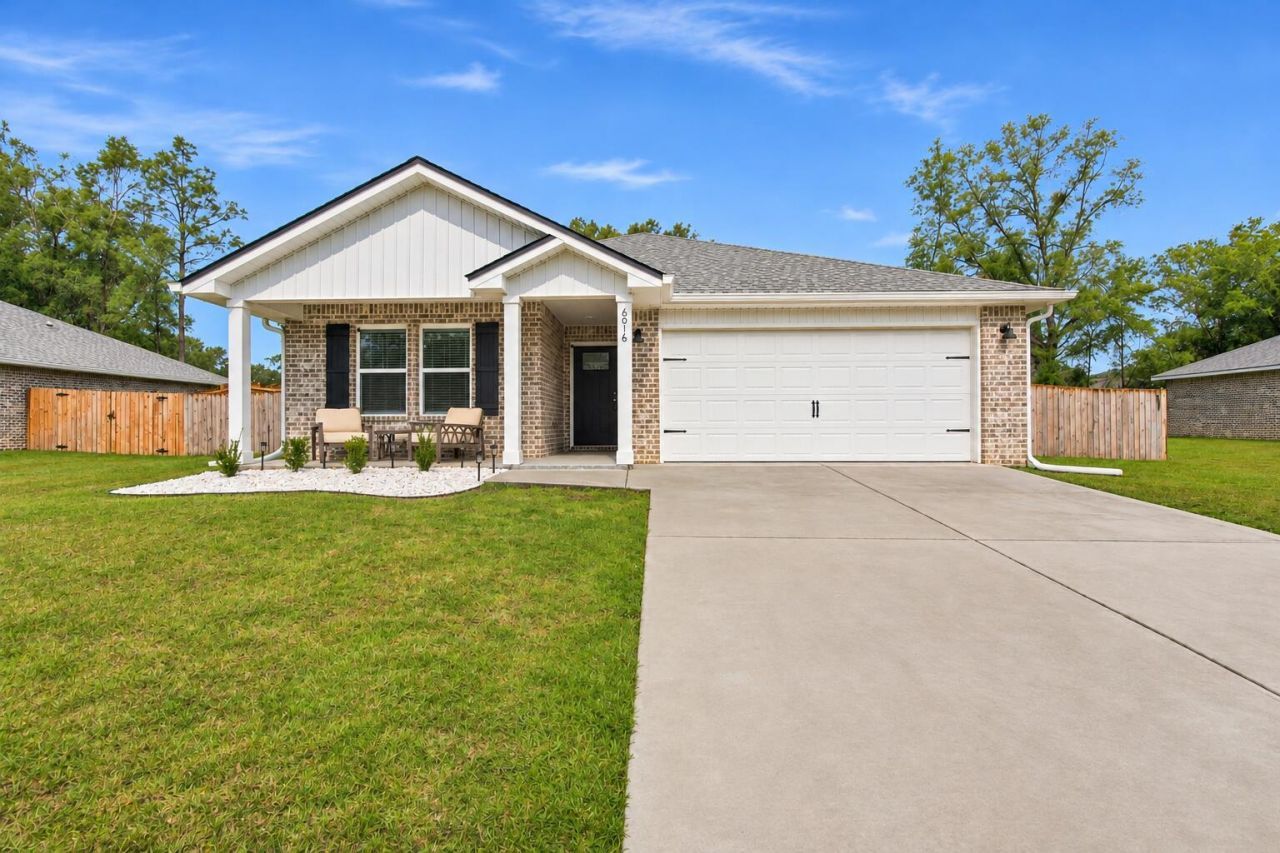
No HOA and upgrades already in place! Built in 2025, this 3-bedroom, 2-bath brick home in Crestview offers an inviting split-bedroom layout, carpet-free flooring throughout, and thoughtful improvements inside and out. Raised ceilings and recessed lighting complement the open living area, while the kitchen features a spacious work island with bar seating, a large corner pantry, and an adjoining dining nook.The privately situated primary suite includes dual vanities, linen storage, a walk-in closet, and a shower upgraded with a glass door. Additional storage in the laundry room adds everyday convenience, and window blinds are already installed throughout.Outside, enjoy an extended back patio with room to relax, grill, and entertain, plus a fenced yard enhanced by backyard tree removal. Added gutters and an irrigation system round out the practical features. With no HOA fees and many of the extras buyers often add after closing already completed, this nearly new home offers a comfortable, move-in-ready opportunity! This home won't last long--schedule your private showing today!
Upcoming Open Houses
Open House Saturday November 14th, 10:00am - 1:00pm
Open House Friday November 20th, 4:00pm - 6:00pm
Property Features
Property Type: Residential - Single Family
Cooling: Ceiling Fans, Central Air
Fenced: Yes
Garage: 2 car attached
Heating: Central
Home Style: Craftsman Style
Lot Size: 0.25 Acres
Stories: 1.0
Taxes: $42
Year Built: 2025
Feature Descriptions
Appliances: Auto Garage Door Opn, Dishwasher, Dryer, Microwave, Smoke Detector, Smooth Stovetop Rnge, Stove/Oven Electric, Washer, Water Heater - Elect
Days on Site: 2
Exterior: Brick, Trim Aluminum, Trim Vinyl
Exterior: Fenced Back Yard, Sprinkler System
Fencing: Fenced Privacy
Financing Terms: Conventional, FHA, VA
Flooring: Floor Vinyl, Floor WW Carpet New
Interior: Ceiling Raised, Kitchen Island, Lighting Recessed, Newly Painted, Pantry, Pull Down Stairs, Shelving, Split Bedroom, Washer/Dryer Hookup
Lot: Cul-De-Sac, Sidewalk
Lot Dimensions: 87.25x125x85.01x125
Parcel Number: 25-4N-23-1300-0000-0090
Patio/Porch: Porch
Property Condition: Construction Complete
Road Frontage: County Road
Road Surface: Paved
Rooms Total: 12
Sewer: Septic Tank
Sub Type: Detached Single Family
Utilities: Electric, Public Water
Window: Double Pane Windows
Local Schools
High School: Crestview
Middle School: Davidson
Elementary School: Walker
Listed By / Shown By
Listed By
Agency Name: Real Broker LLC
Shown By
Agent Name: Anne Williams
Agent Phone: (850) 543-0277
Agency Title: Premier Property Group

Estimate Your Payment
Estimated Payment
$ 718.39 per month $632.06 Principal & Interest $3.50 Property Tax $82.83 Homeowner's InsuranceChange Payment Information
Privacy Policy / DMCA Notice / ADA Accessibility


This site is hosted, designed and copyright
© 1994 - 2026 by
Delta Media Group, Inc. -- Patent Pending --
6016 Oak Hollow Way | MLS# 1015056
This single family home located at 6016 Oak Hollow Way, Crestview, FL 32539 is currently listed for sale with an asking price of $284,000. This property was built in 2025 and has 3 bedrooms and 2 full baths with 1398 sq. ft. Oak Hollow Way is located in the OAK HOLLOW subdivision. Search OAK HOLLOW real estate on annewilliams.premierfl.com today.