
BEDS4
BATHS2 full
SQUARE FEET1,414
MLS#1014676
STATUSActive
PROPERTY TYPEResidential - Single Family
SUBDIVISIONSawmill Court
Property Description
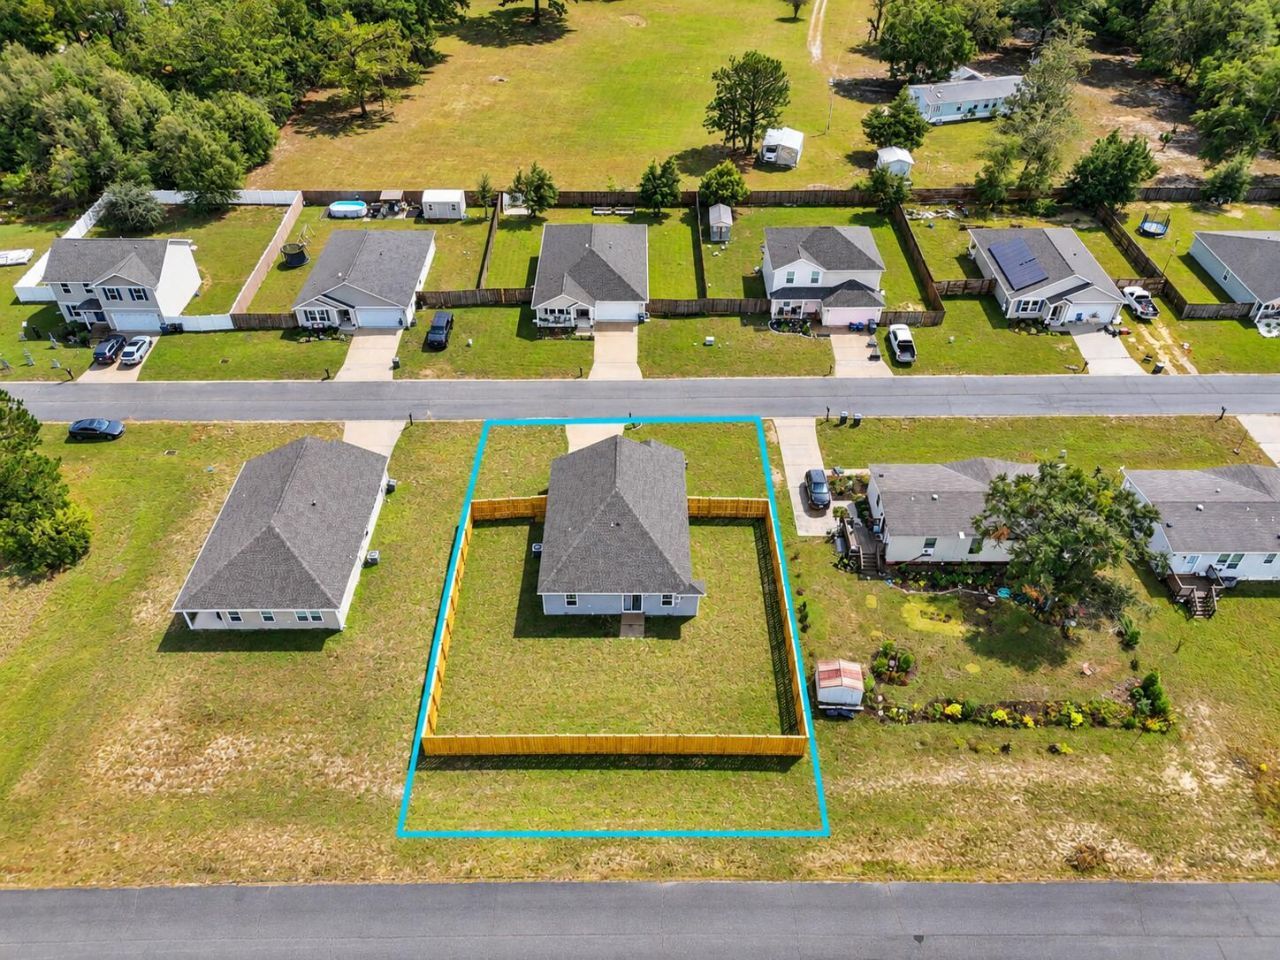
Welcome Home to Sawmill Court Built in 2023, this like new home features an open concept kitchen, family room and dining area. The split floor plan, with two bedrooms at entry, 1 bedroom on the right side of the home and the primary bedroom at the rear of the home is ideal for privacy or multi-generational living. The backyard has been recently fenced with a 6 foot tall wooden privacy fence, ensuring safety and peace of mind for playing children and pets.The location of this home makes commuting quick and convenient to local military bases and the ever popular white, sandy beaches of the Emerald Coast. Sellers are offering $5,000.00 in concessions as well as an assumable FHA mortgage at 5.5% interest for qualified buyers! Don't miss out on this one!
Property Features
Property Type: Residential - Single Family
Cooling: Central Air
Fenced: Yes
Garage: 2 car attached
Heating: Central
Home Style: Craftsman Style
Lot Size: 0.26 Acres
Stories: 1.0
Taxes: $1,331
Year Built: 2023
Feature Descriptions
Appliances: Dryer, Microwave, Refrigerator W/IceMk, Stove/Oven Electric, Washer, Water Heater - Elect
Days on Site: 3
Exterior: Fenced Back Yard
Financing Terms: Conventional, FHA, VA
Foundation: Slab
Lot: Interior, Survey Available
Lot Dimensions: 90x125
Parcel Number: 03-2N-18-09100-000-0720
Property Condition: Construction Complete
Road Frontage: Private Road
Road Surface: Paved
Rooms Total: 6
Sewer: Septic Tank
Sub Type: Detached Single Family
Utilities: Public Water, Tap Fee Paid
Window: Window Treatment All
Local Schools
High School: Walton
Middle School: Walton
Elementary School: West Defuniak
Listed By / Shown By
Listed By
Agency Name: Merrifield & Pilcher Realty
Shown By
Agent Name: Anne Williams
Agent Phone: (850) 543-0277
Agency Title: Premier Property Group

Estimate Your Payment
Estimated Payment
$ 714.80 per month $533.91 Principal & Interest $110.92 Property Tax $69.97 Homeowner's InsuranceChange Payment Information
Privacy Policy / DMCA Notice / ADA Accessibility


This site is hosted, designed and copyright
© 1994 - 2026 by
Delta Media Group, Inc. -- Patent Pending --
922 Graysen Lane | MLS# 1014676
This single family home located at 922 Graysen Lane, Defuniak Springs, FL 32435 is currently listed for sale with an asking price of $239,900. This property was built in 2023 and has 4 bedrooms and 2 full baths with 1414 sq. ft. Graysen Lane is located in the Sawmill Court subdivision. Search Sawmill Court real estate on annewilliams.premierfl.com today.